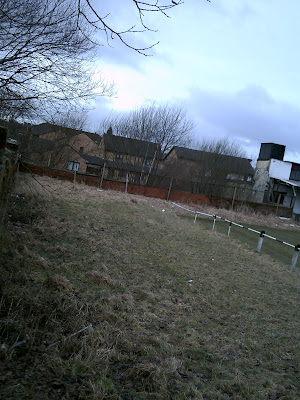
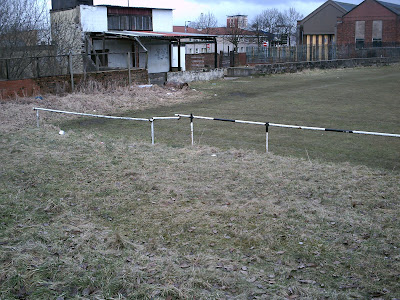
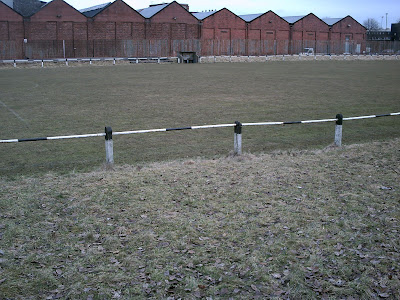
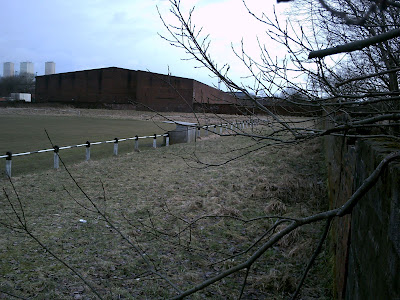
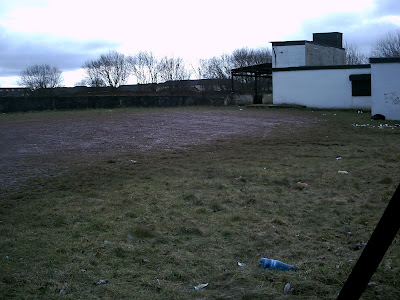
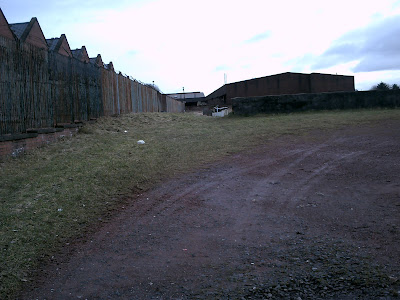
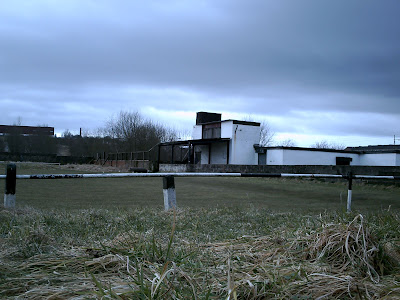
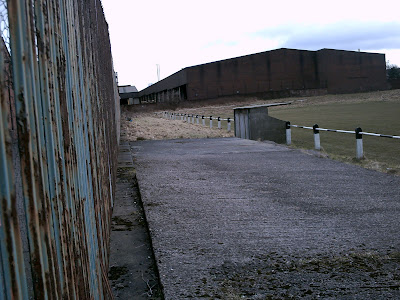
At first glance
Sittingbourne, who currently play in the
Ryman League Division One South, play at an absolute dump of a ground, at Bourne Park. But to appreciate this venue you have to realise what they have gone through. Selling their town centre stadium, then building the plush Central Park, next to their current venue. Overstretching & going into financial meltdown the dedicated followers kept the club alive & have re-established themselves at their current home, which was originally their trainnig pitch. Sheer dedication & hard work kept this club alive, & knowing that now, this venue becomes not a ramshackle scaffold strewn place, but a home to a loyal band who simply would not let their club die!



These snaps were taken on 21st August 2010, when The Hamlet drew 2-2.


This is the approach to the ground, across the lower car park area.

Club name on the perimeter fence. You can just see the turnstiles at the left of this snap.

Once through them we are behind the goal, here we can see the main stand across the pitch on the right.

There is paved hard standing behind the goal, to our right there is a covered area behind the goal.

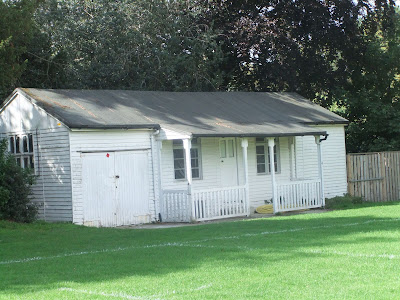

Looking the other way is more paved hard standing. Set back on the left is a portacabin type building, which includes a club shop. Among others things I bought was a Club CD!

This is the entrance to the shop.

Toward the corner is more open hard standing.

Turning round we look back along behind this goal.
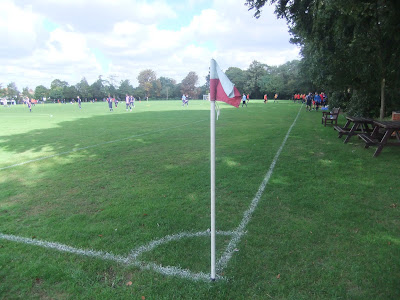

Our first 'corner flag' shot of the day!

Open paved hard standing along the side, leading up to small areas of cover, & the dugouts.

From this side we have another look back behind the goal.


This is the main stand on the opposite side.
We are heading toward the first covered area on this side.


No terracing underneath it, but any cover is welcome.


Basic construction, but it does the job.
Here we see it from the other side of the fence.
Next we reach the dugouts.
Inbetween the two we are directly opposite the main stand.
Moving past the dugouts we look back to the first section of cover on this side.

On the pitch we can see the club name proudly displayed between them.


This is inside one of them.

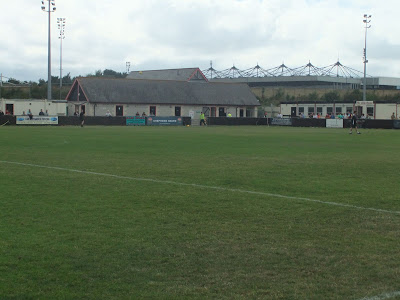
From this side we see over to the corner, with their previous ground in the background.

Past the dugouts there is another area of cover, the same as the other one on this side.

This is the shot of it, pitchside.
Past this second area of cover, we are back in the open, on the paved hard standing.
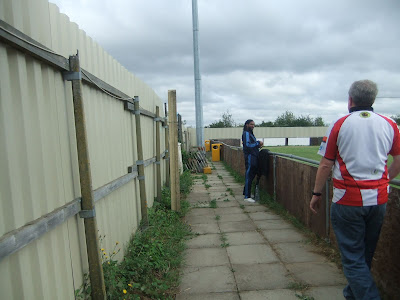
This continues right to the corner.

By the flag is a hoarding for
a local paper, from when the ground was also the temporary home for
Maidstone United.
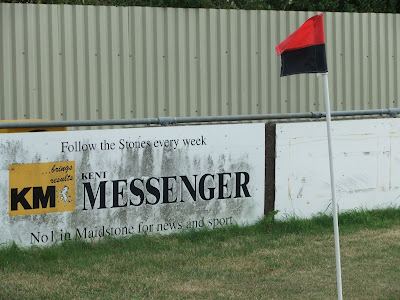
Here is another one that caught my eye, for
a local pub near the station.

A glance down the dugouts side, before we turn the next corner.

This corner!
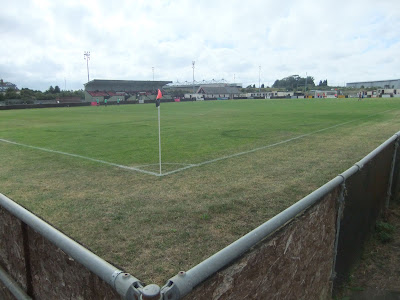
At this end it's also open hard standing, but tarmaced, rather than paved. There is another small area of cover behind the goal.
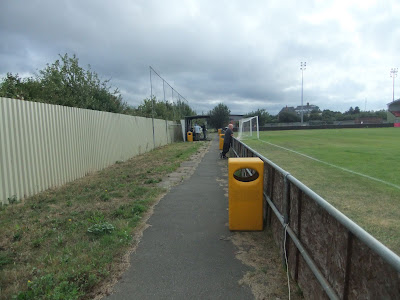
At this end there is some space to build up terracing, if ever the money was there.
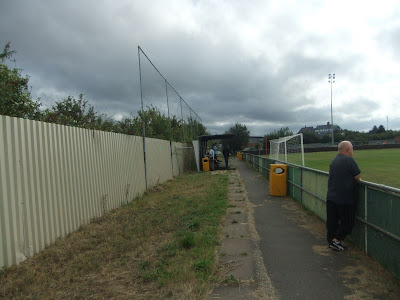
Here we are at the standard modern type of covered terrace.
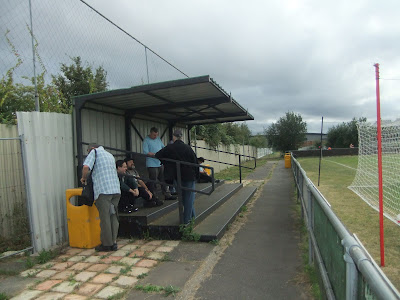
Here's how it looks from in front of the goal.
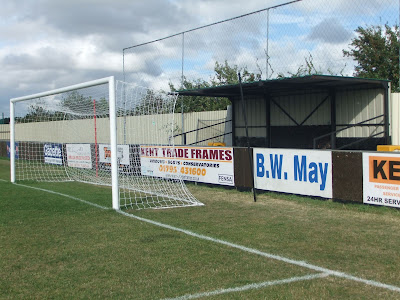
Behind one post we look see over to the main stand, on our left.

And past the other one we glance back to the side with the two areas of covered standing.

Moving onwards the open hard standing continues.

Getting closer to the main stand side.

At the third corner now, two sides of the ground in shot.

Time to head down the stand side now.

From here we look back behind the goal.

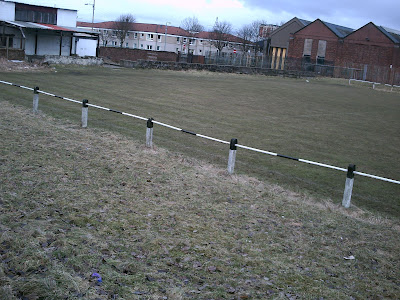
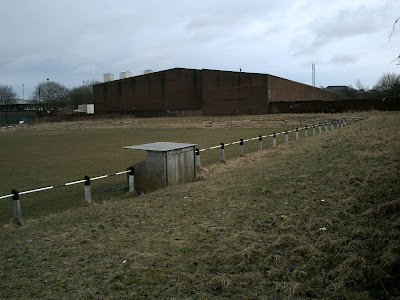
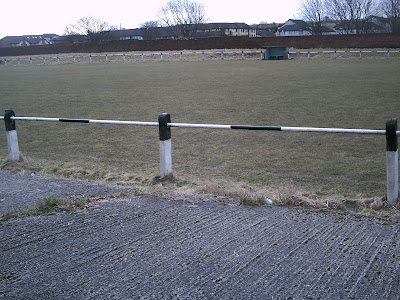
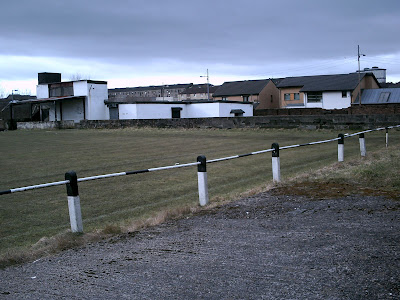
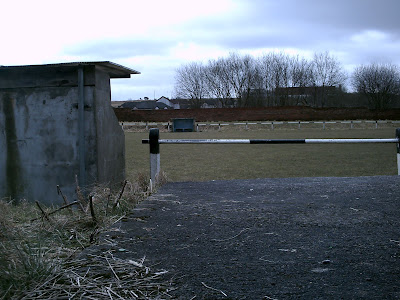
As we walk along, note the green field to our left, through the fence.

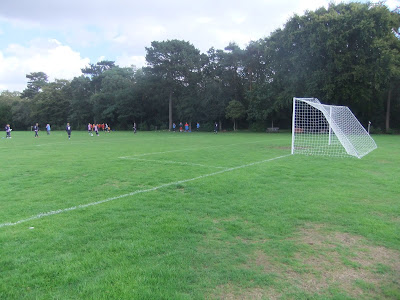
It is a smaller full size pitch. I have no idea if any local minor club uses this as their home ground.
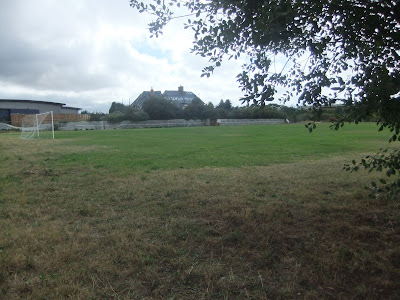
Now back to the main pitch. Here we see over to one of the covered areas.

And to the newer one behind the goal.


See...it's not just me who snaps grounds! ;-)
Now we are almost at the main stand.

A view of the dugouts on the far side.

There is hard standing in front of the elevated stand.
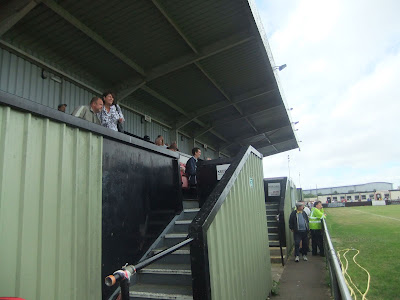
Here we are up in the seats, looking back to the covered end we've come from.

Turning left we see down the other direction.

And over the pitch, to the end on our left.

Straight ahead we see over the halfway line.

In the centre is a press area, with seating behind.

I can't recall, but I presume this area is for club officials from both sides.

Here we are at the front again, as we head towards the other end of the stand.

As you can see there are several sets of steps up to the seated area.

Now we're back up in the stand, past the centre section.

Slightly further along it, a similar angle.

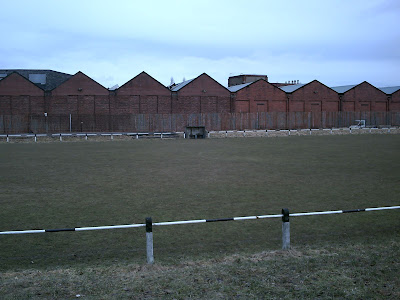
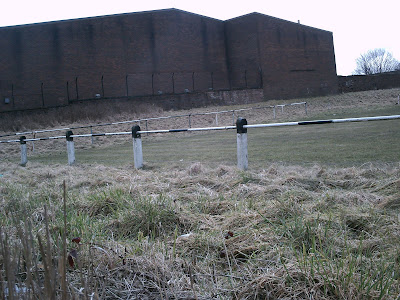
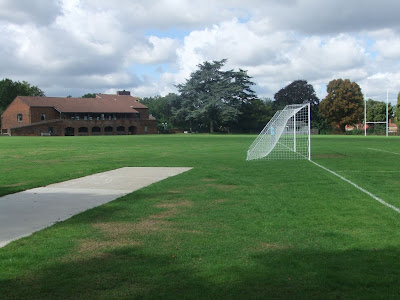
From the corner at this end we lean over to see the pitch behind it.

Presumably the brick building, with the sloped roof, where the boardroom & changing rooms are for the main pitch, are also used for this one.

Here we see the main stand, from on the pitch.

There is a tunnel in the centre, but it leads to knowhere! The board with the name in the middle is an old sign from their Southern League days, not sure, but it may have been the standard Dr. Martens sponsored one, from memory.

Back on the supporters' side of the fence now, past the stand is a tea bar area.

Busy at half time.

Past this is more open hard standing, with various club buildings behind.


Which include this toilet block.

We now look toward the end where we came into the ground, with the clubhouse building on the left.

This is the bar.
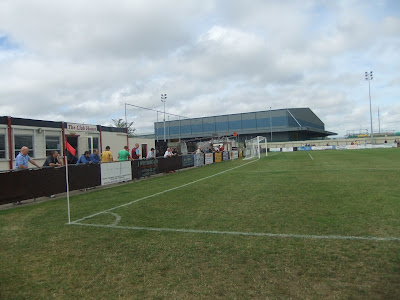
Almost at the corner, we look along, behind this goal.
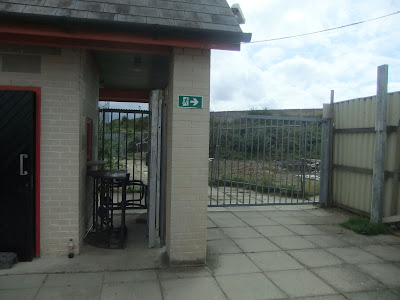
Tucked in this corner is a turnstile, not in use.

Here we complete our quartet of corner flag shots!

Now we are behind the goal, in front of the clubhouse.
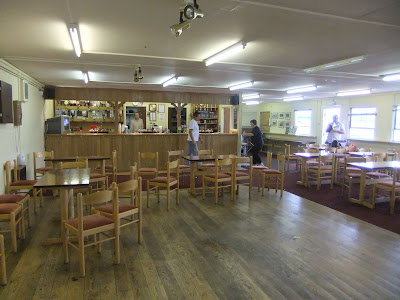
This is what it looks like inside.
On the wall, opposite the bar, is a plaque to commemorate the opening of the ground, & some memorial ones.



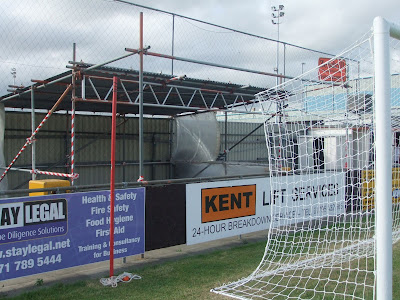
Back outside, we are moving along to another area of scaffolded cover, which is directly behind the goal.


Almost there, but before it is this hut on the left.

It is used to sell the programme on matchdays.

Here we are at the final part of cover in the ground. Again no actual terracing underneath it.
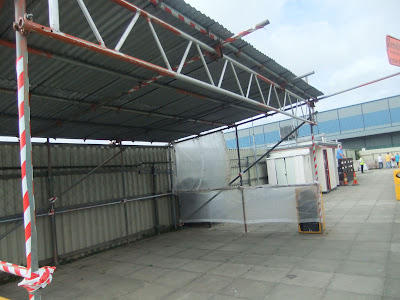
Here we see it from on the pitch.

Through the net we look over the pitch.
And here we are back at the turnstile where we came in.

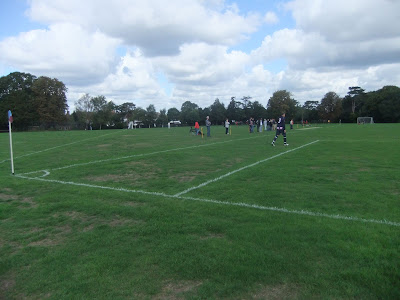
Before we finish our tour there are a few snaps from the match: